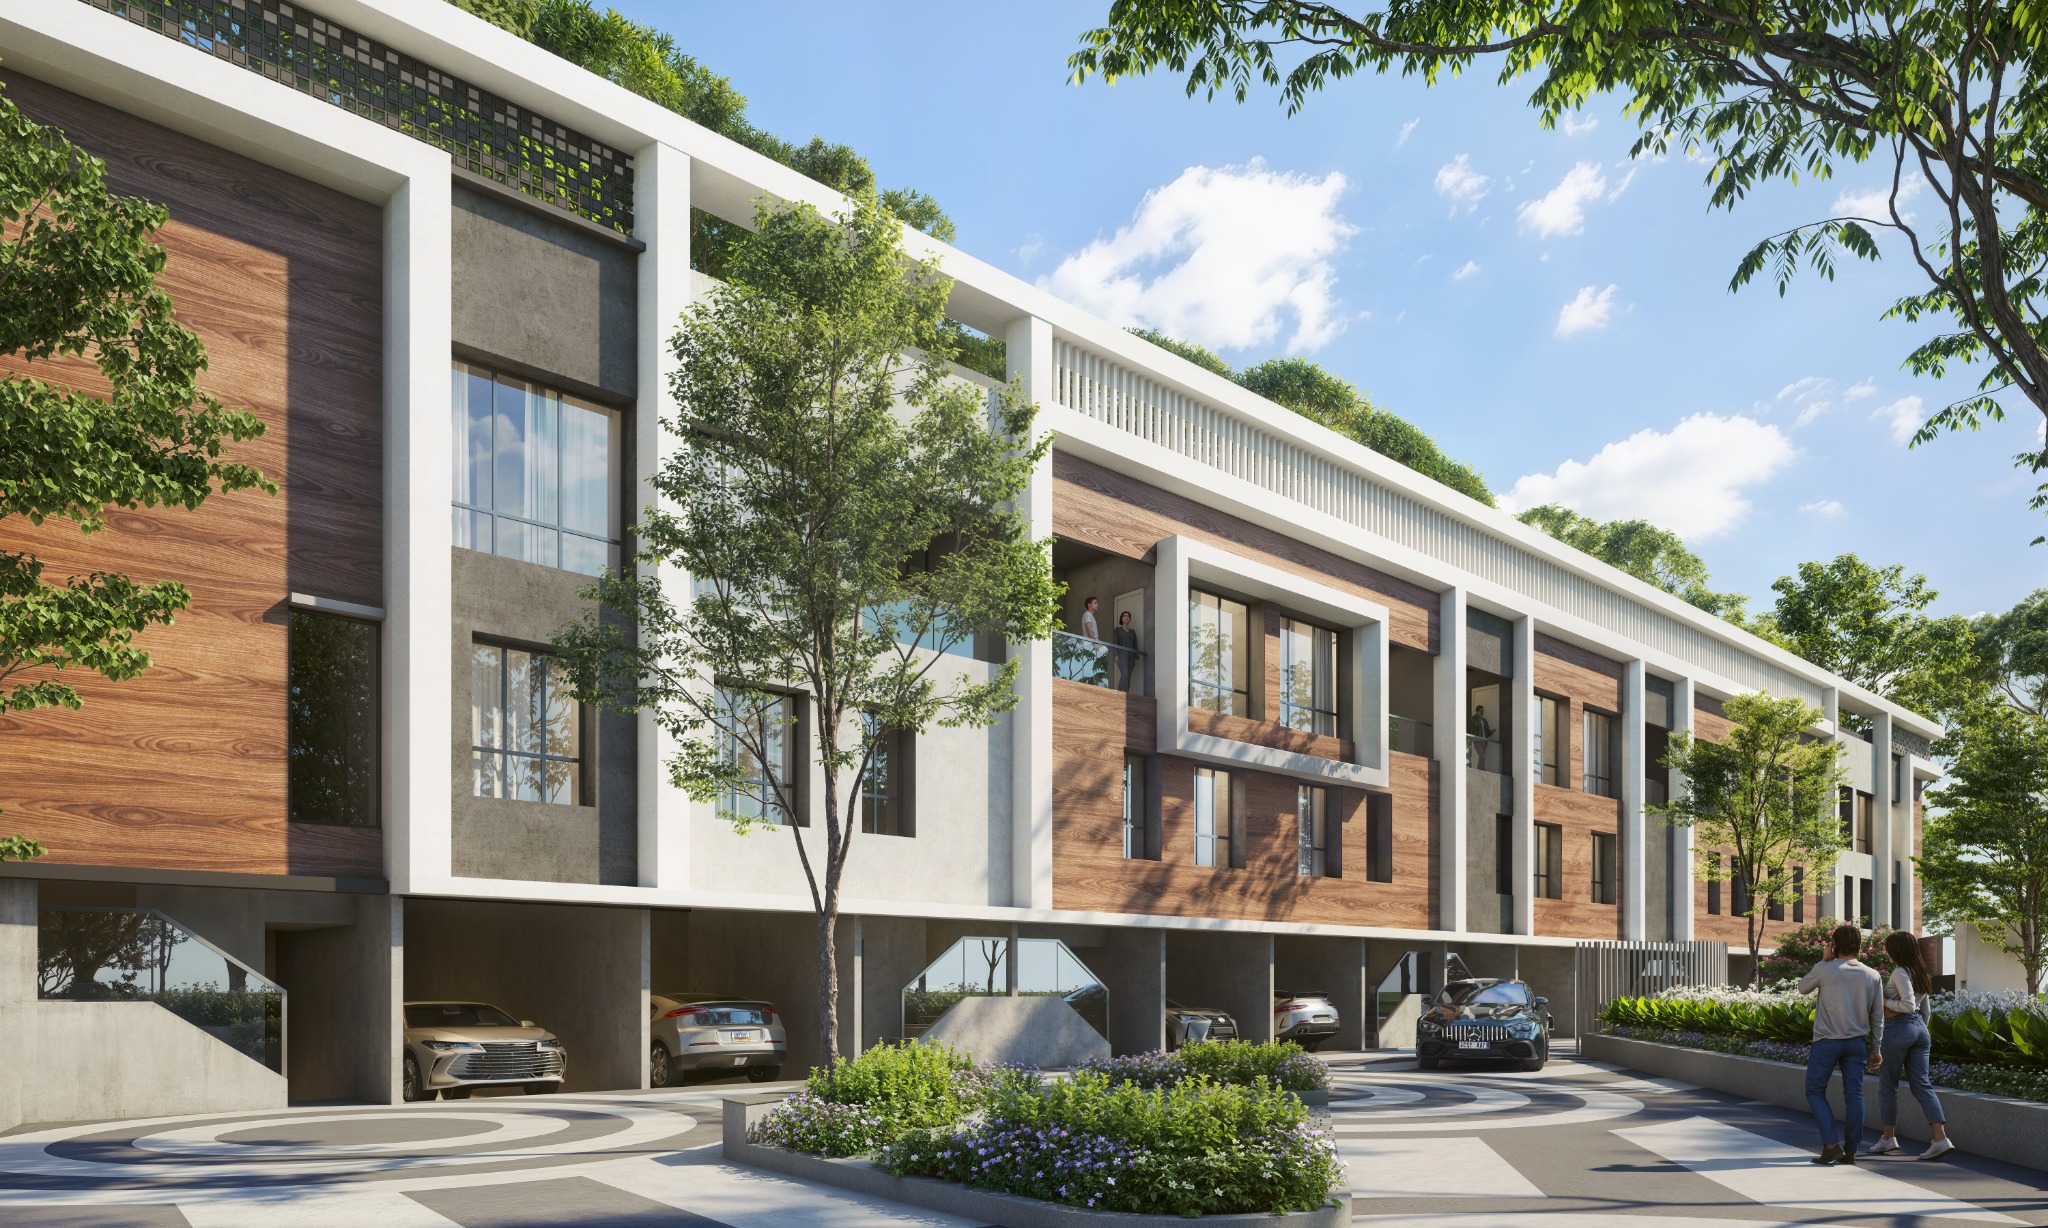



Welcome & connect
Welcome Pavilion · Social Lounge · Signature Wall
Showing Private streetscape, image 1 of 4.
Khese Park · Near Viman Nagar · Pune
Twenty-one exclusive 3 & 4 BHK row houses where space, harmony and belonging find their natural balance.
Step into the life meant for you
Twenty-one homes · one private world
For generations, 21 has marked auspicious beginnings. Here, it sets the rhythm for a private community—distinctive homes connected by space, belonging and the quiet confidence of the right address.
The project at a glance
Meticulously crafted row houses, each a story of its own, together forming one harmonious community.
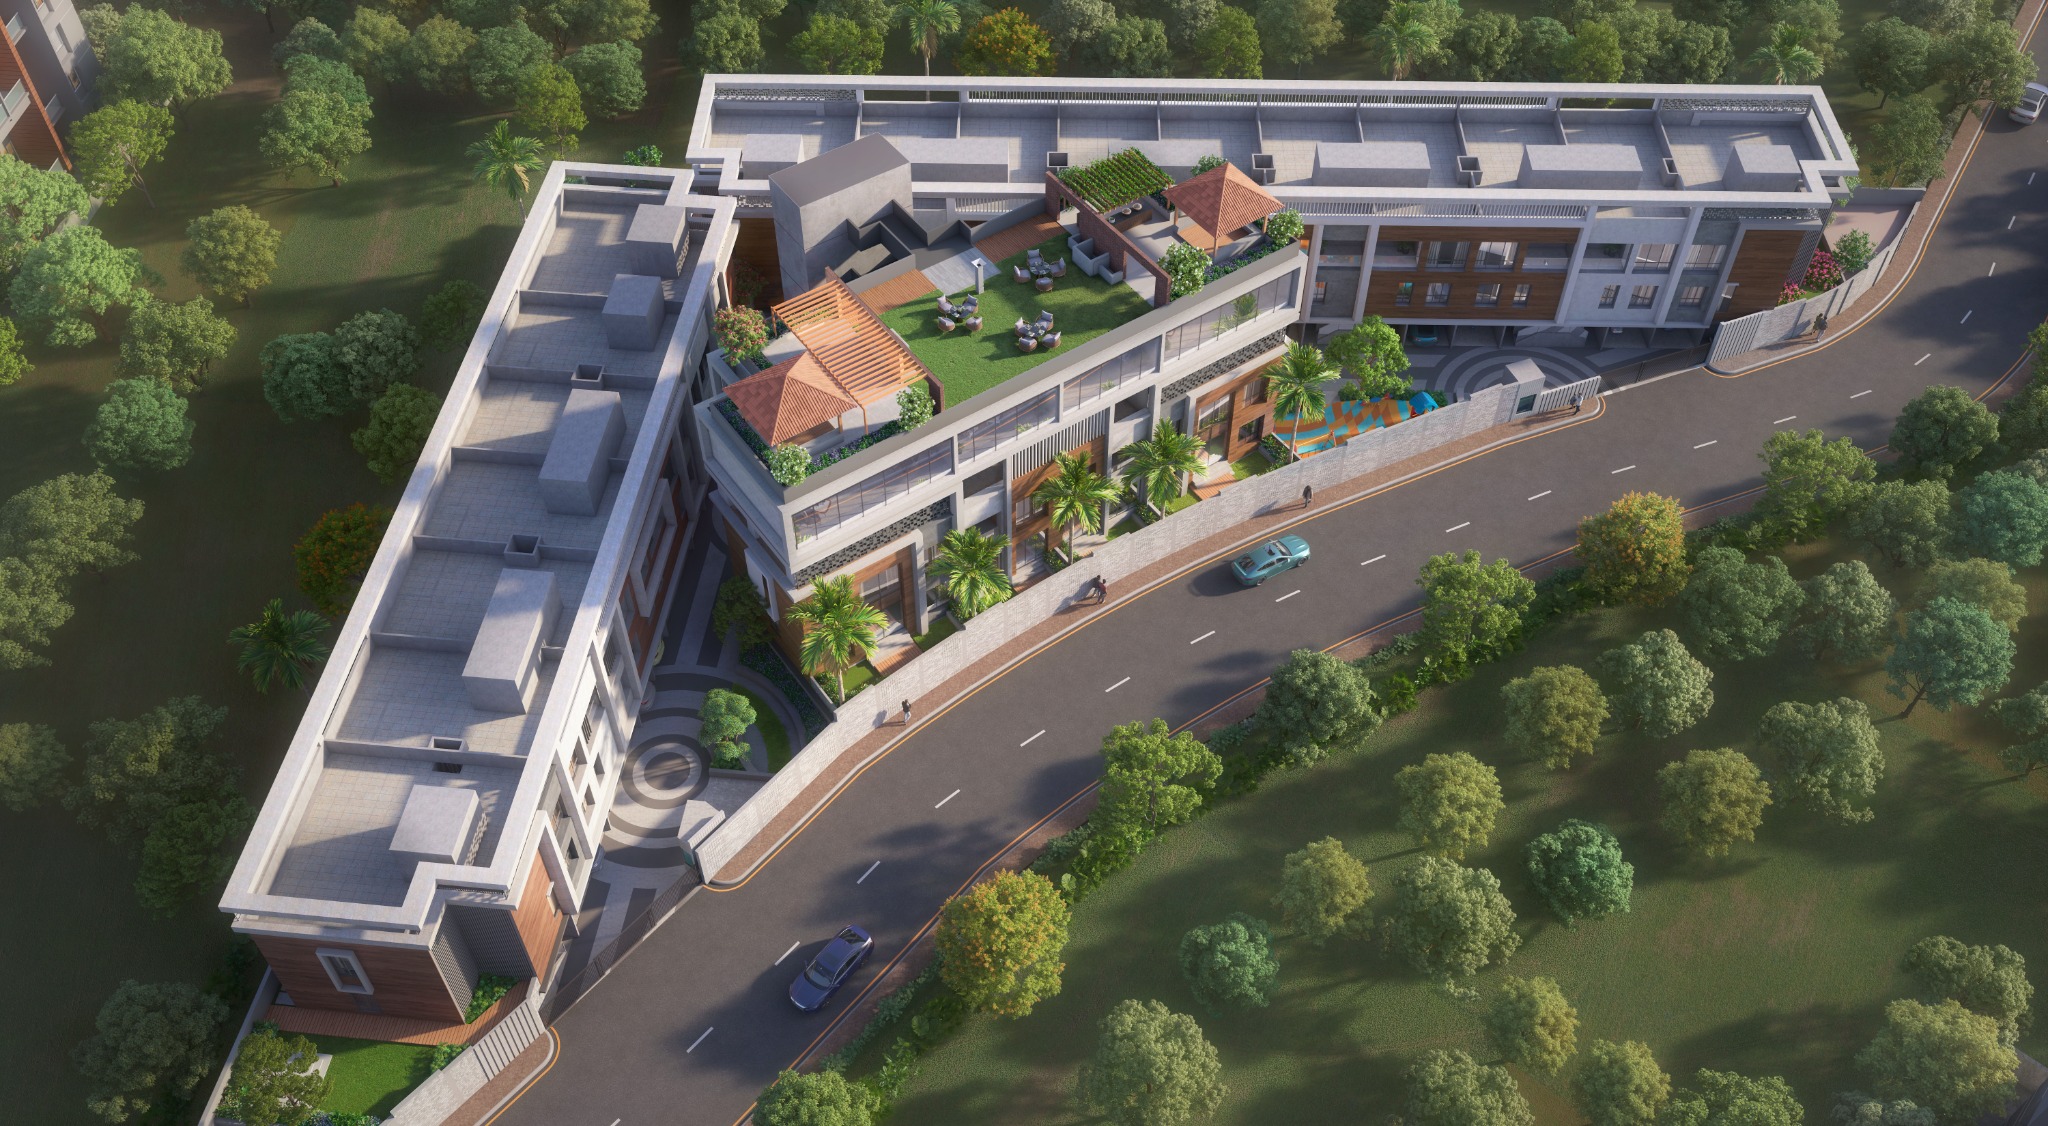
Set within a unique triangular enclave, The Societe balances individuality and togetherness through contemporary architecture, private outdoor space and resident-only amenities.
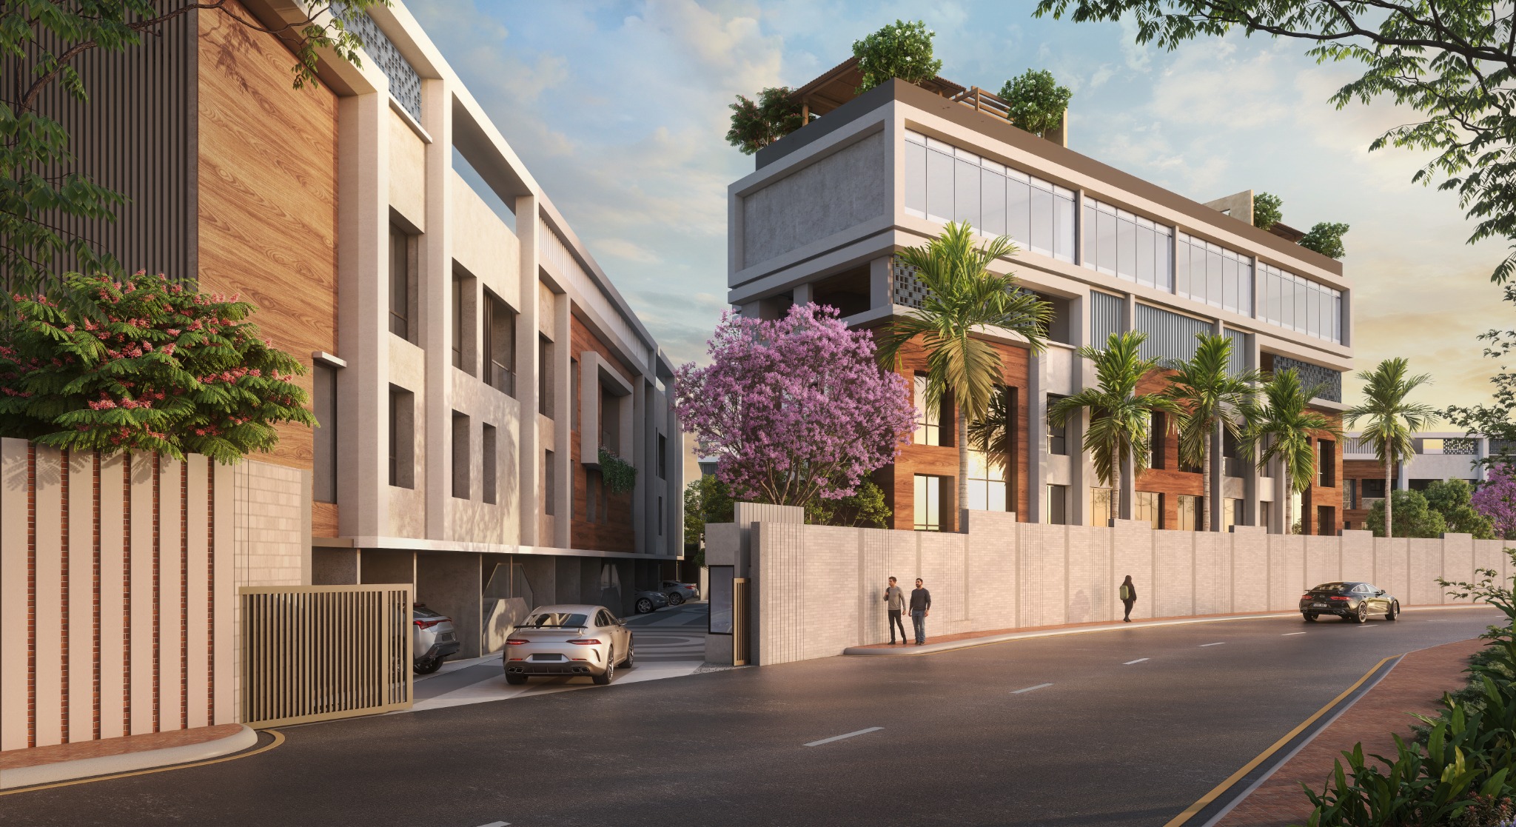
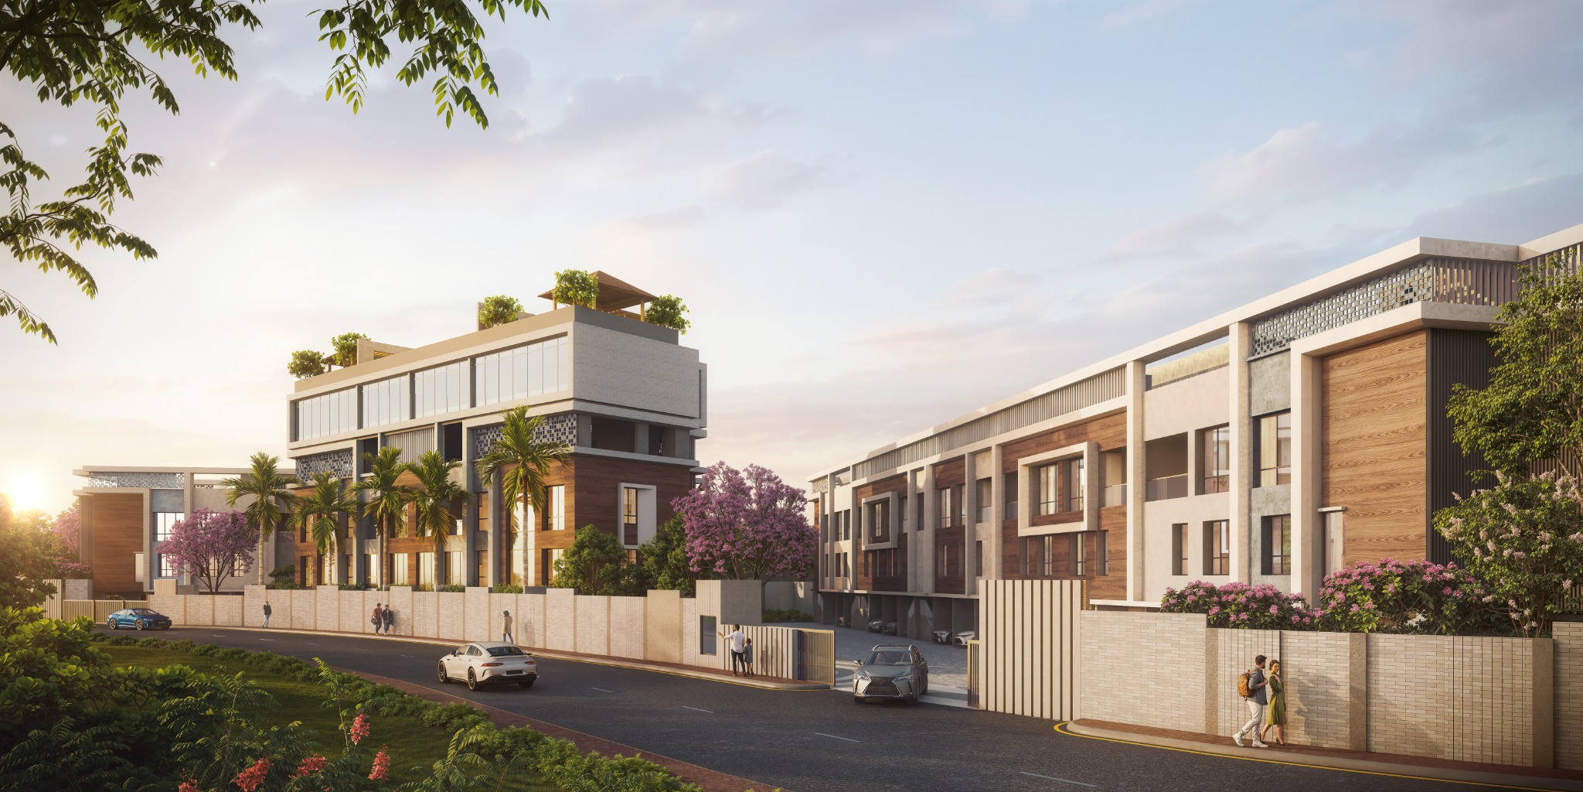
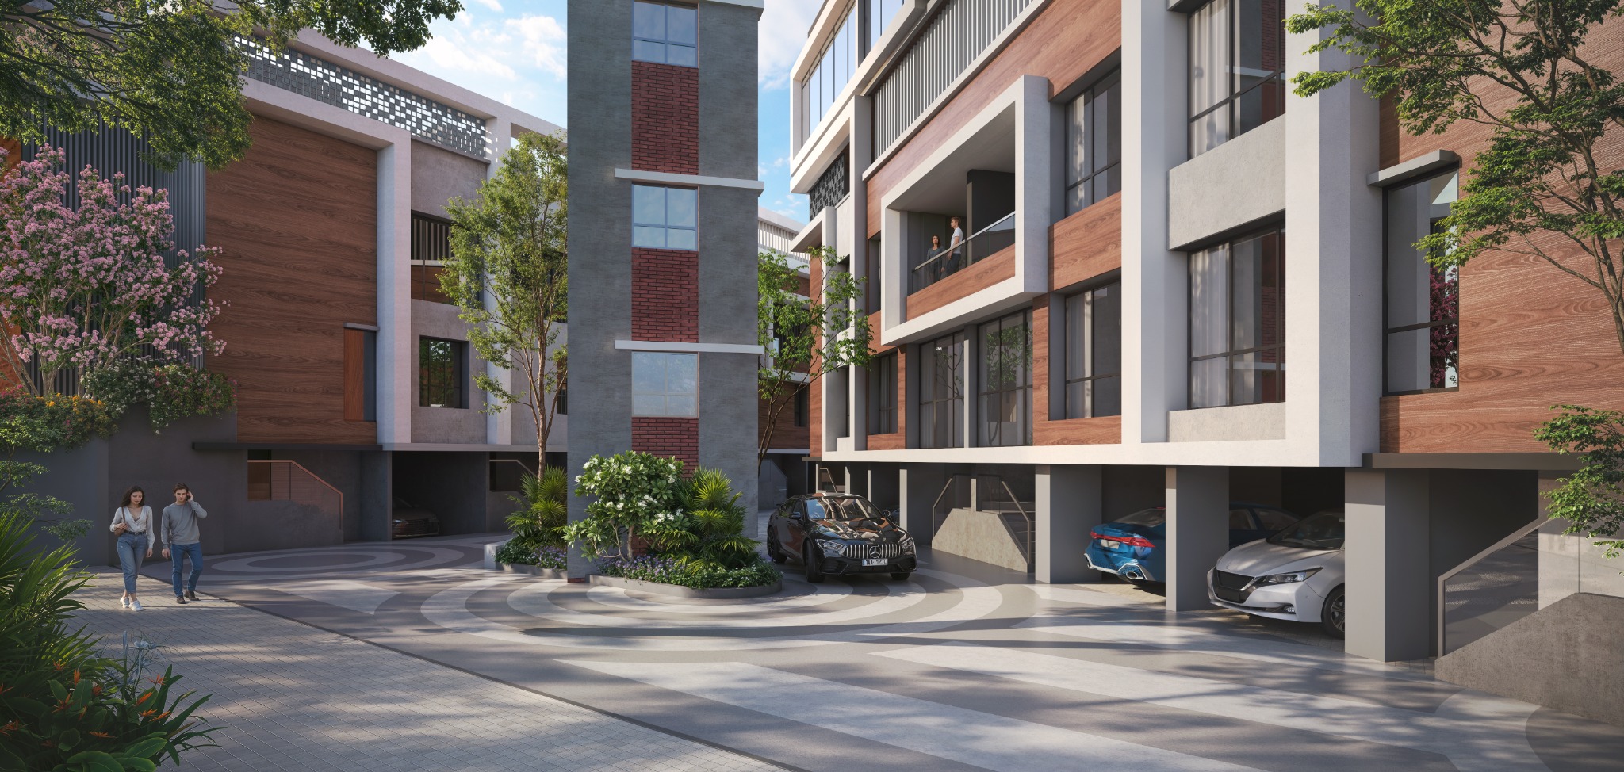
01 / 07
Showing Arrival, view 1 of 7
Beyond your front door
Four thoughtfully composed amenity experiences make room for arrival, celebration, wellbeing and quiet retreat.
Welcome Pavilion · Social Lounge · Signature Wall
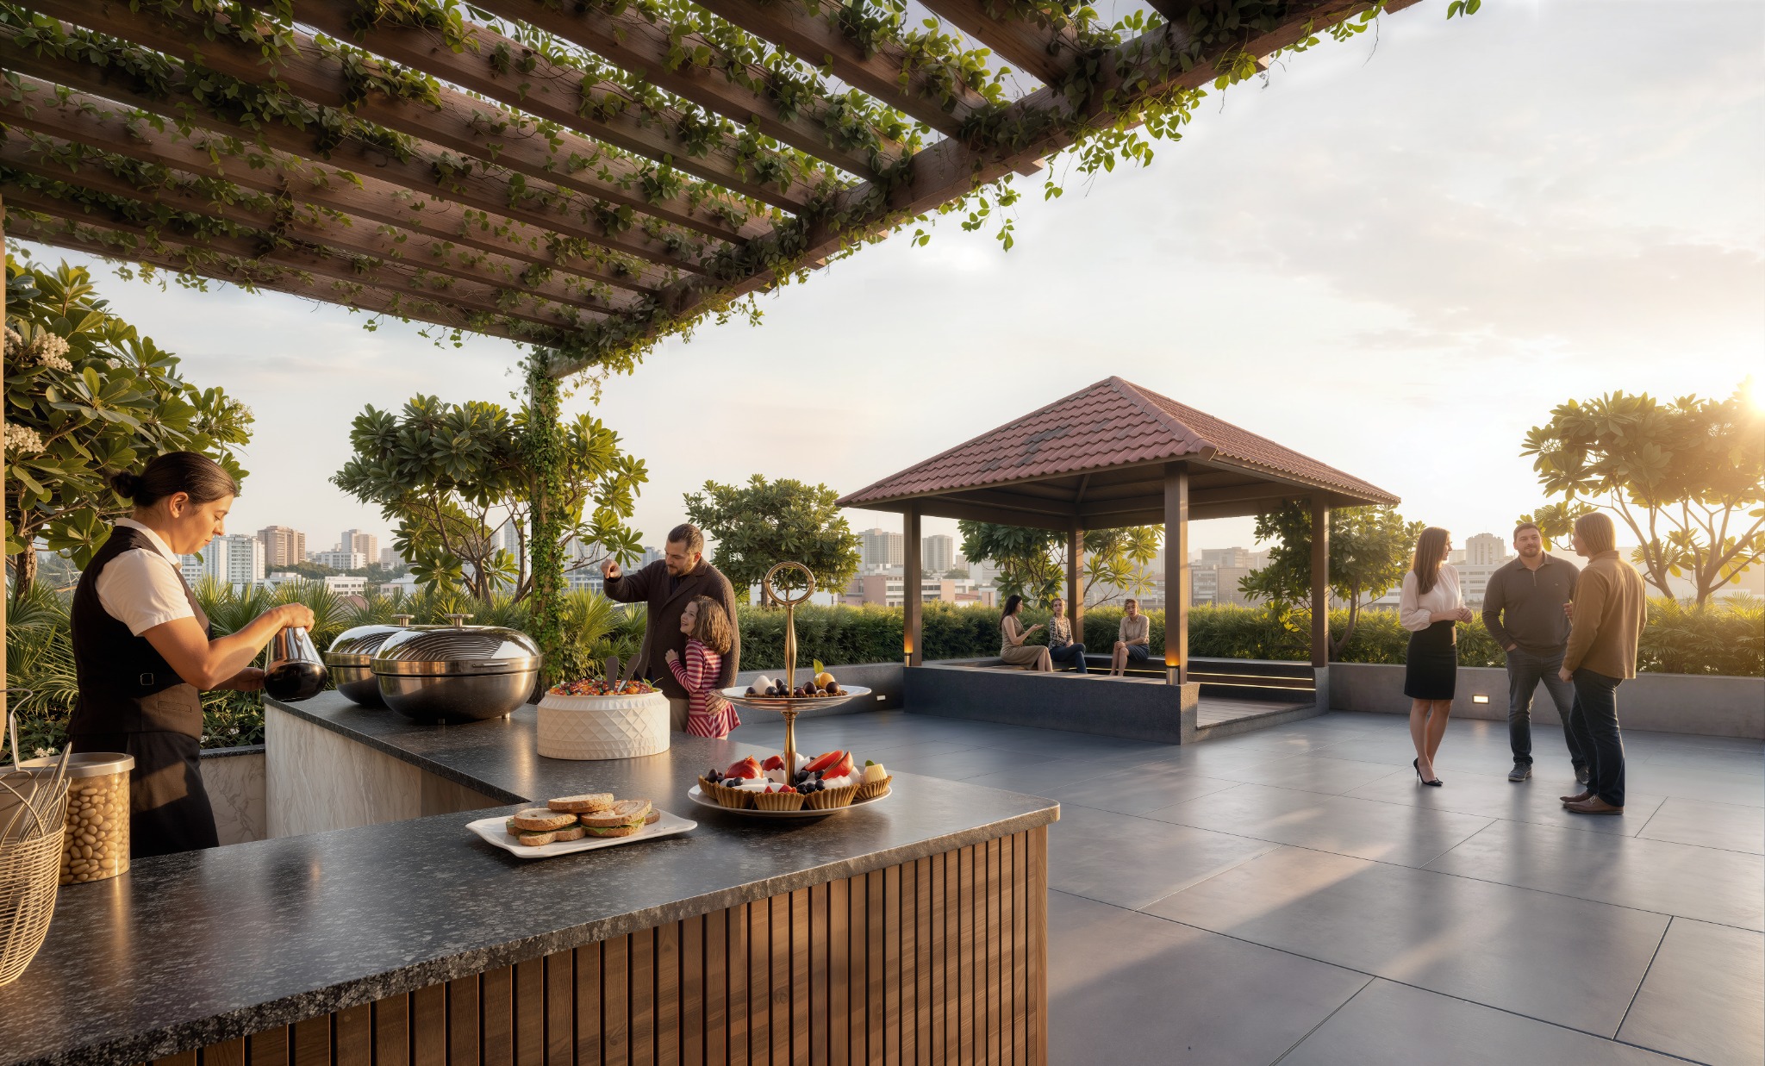
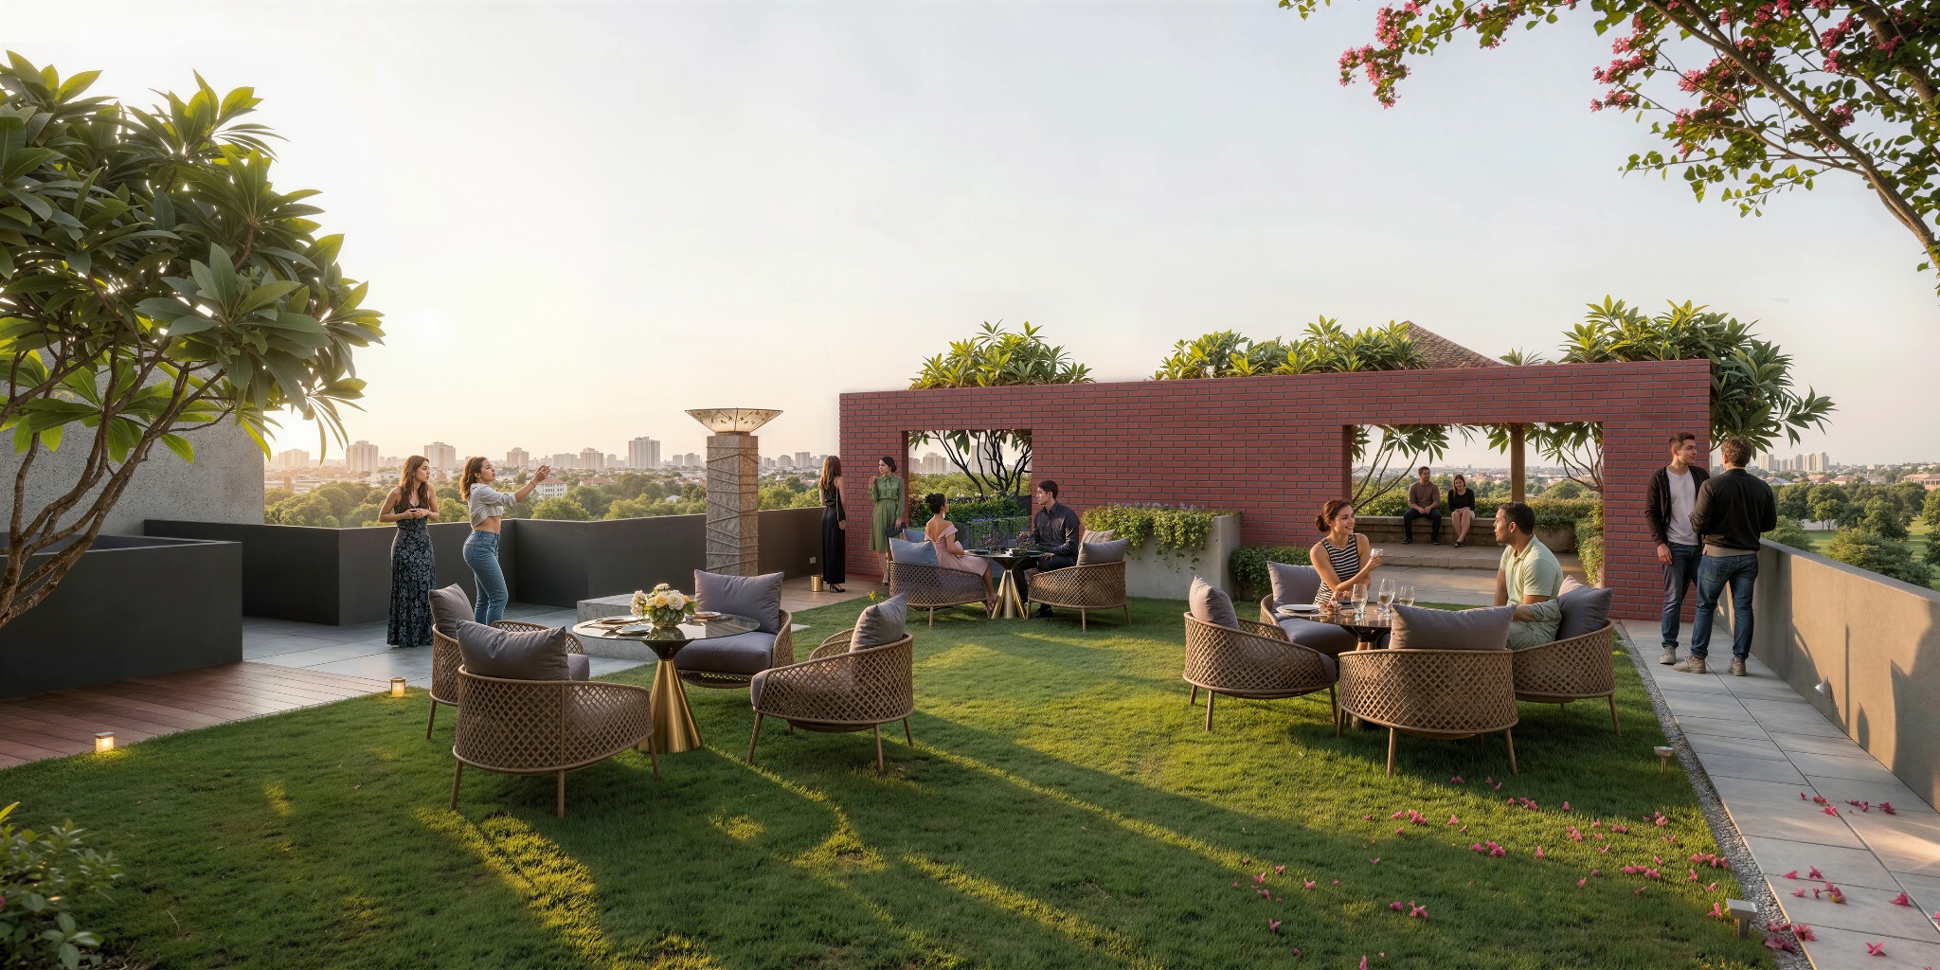
Dining Lounge · Celebration Lawn · Garden Pavilion
Little Explorer's Park · Wellness Club · Indoor Games
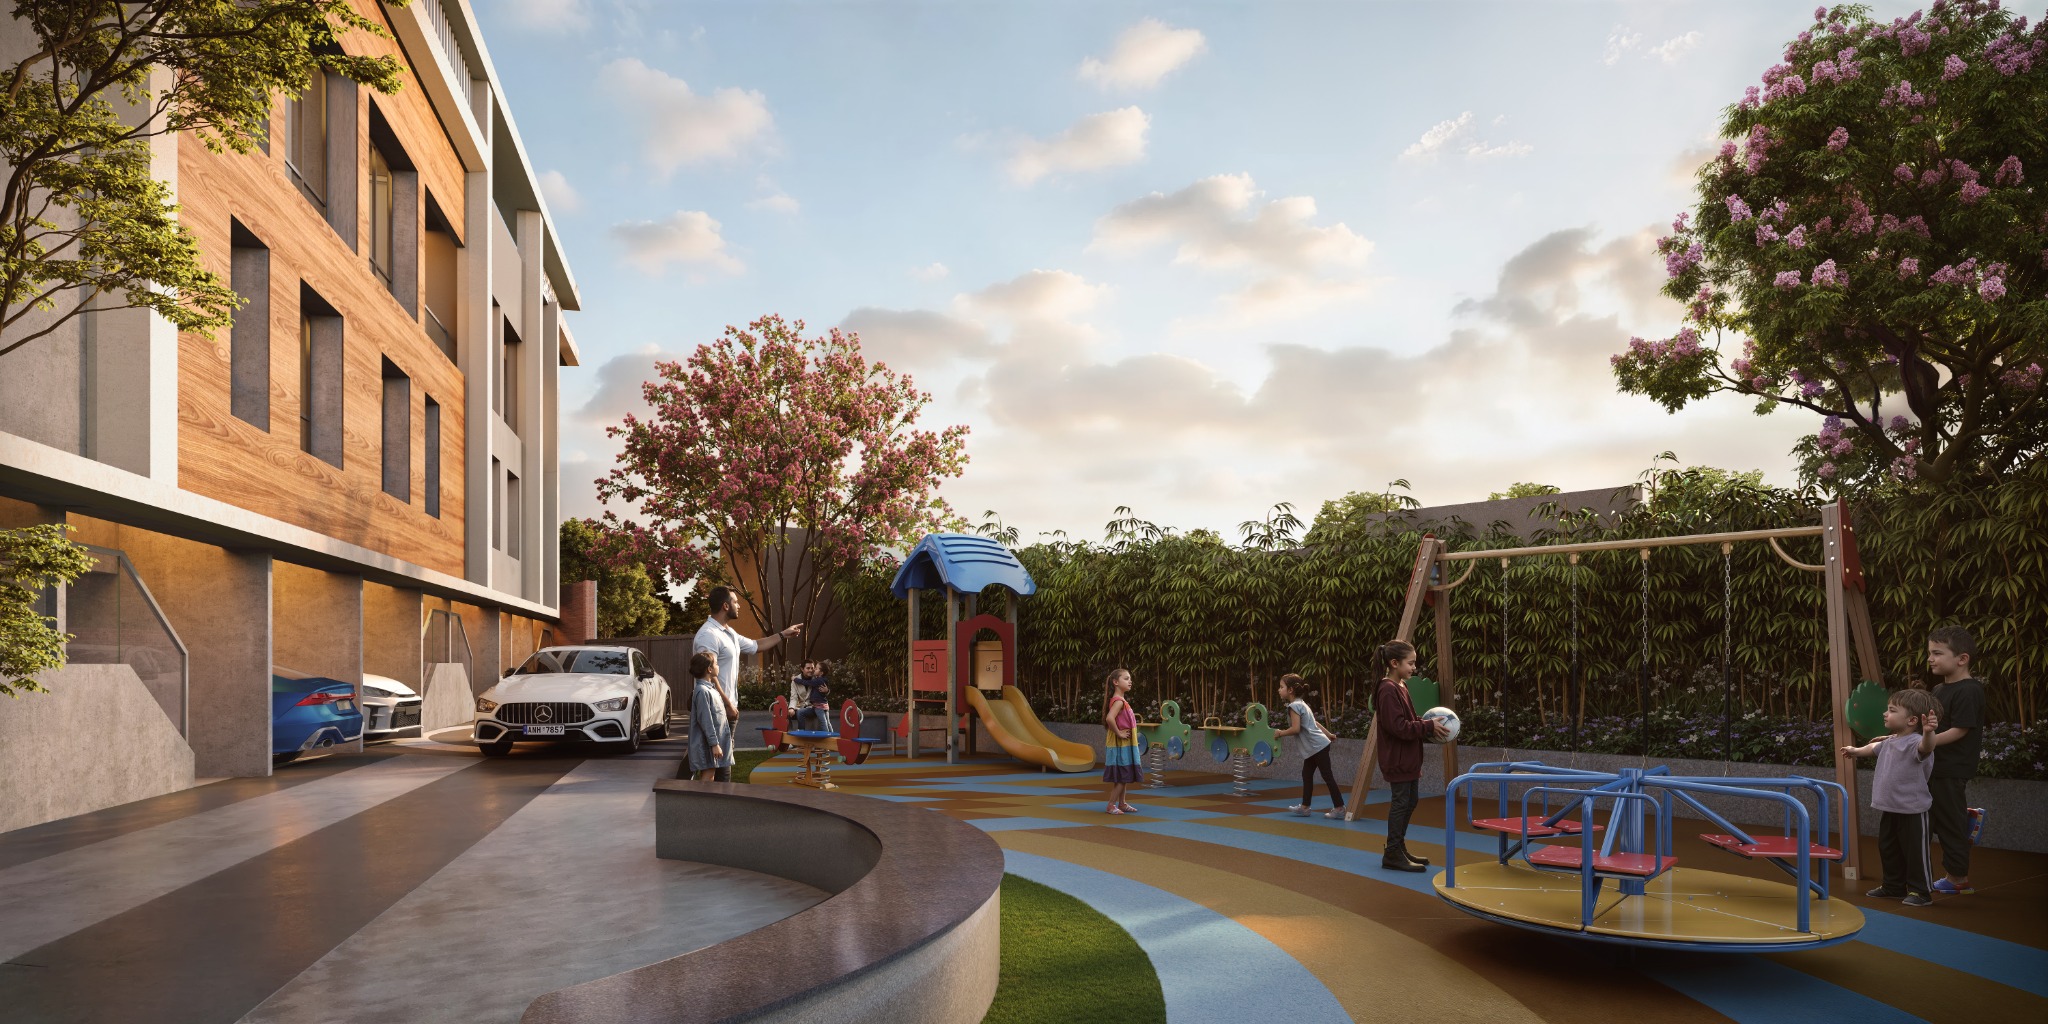
Lifestyle Deck · Garden Court · Serenity Court · Private Retreat
Images are artistic impressions. Final specifications are subject to approved project documents.
The residences
Homes shaped for unhurried mornings, meaningful gatherings and the quiet grace of having space that is entirely your own.
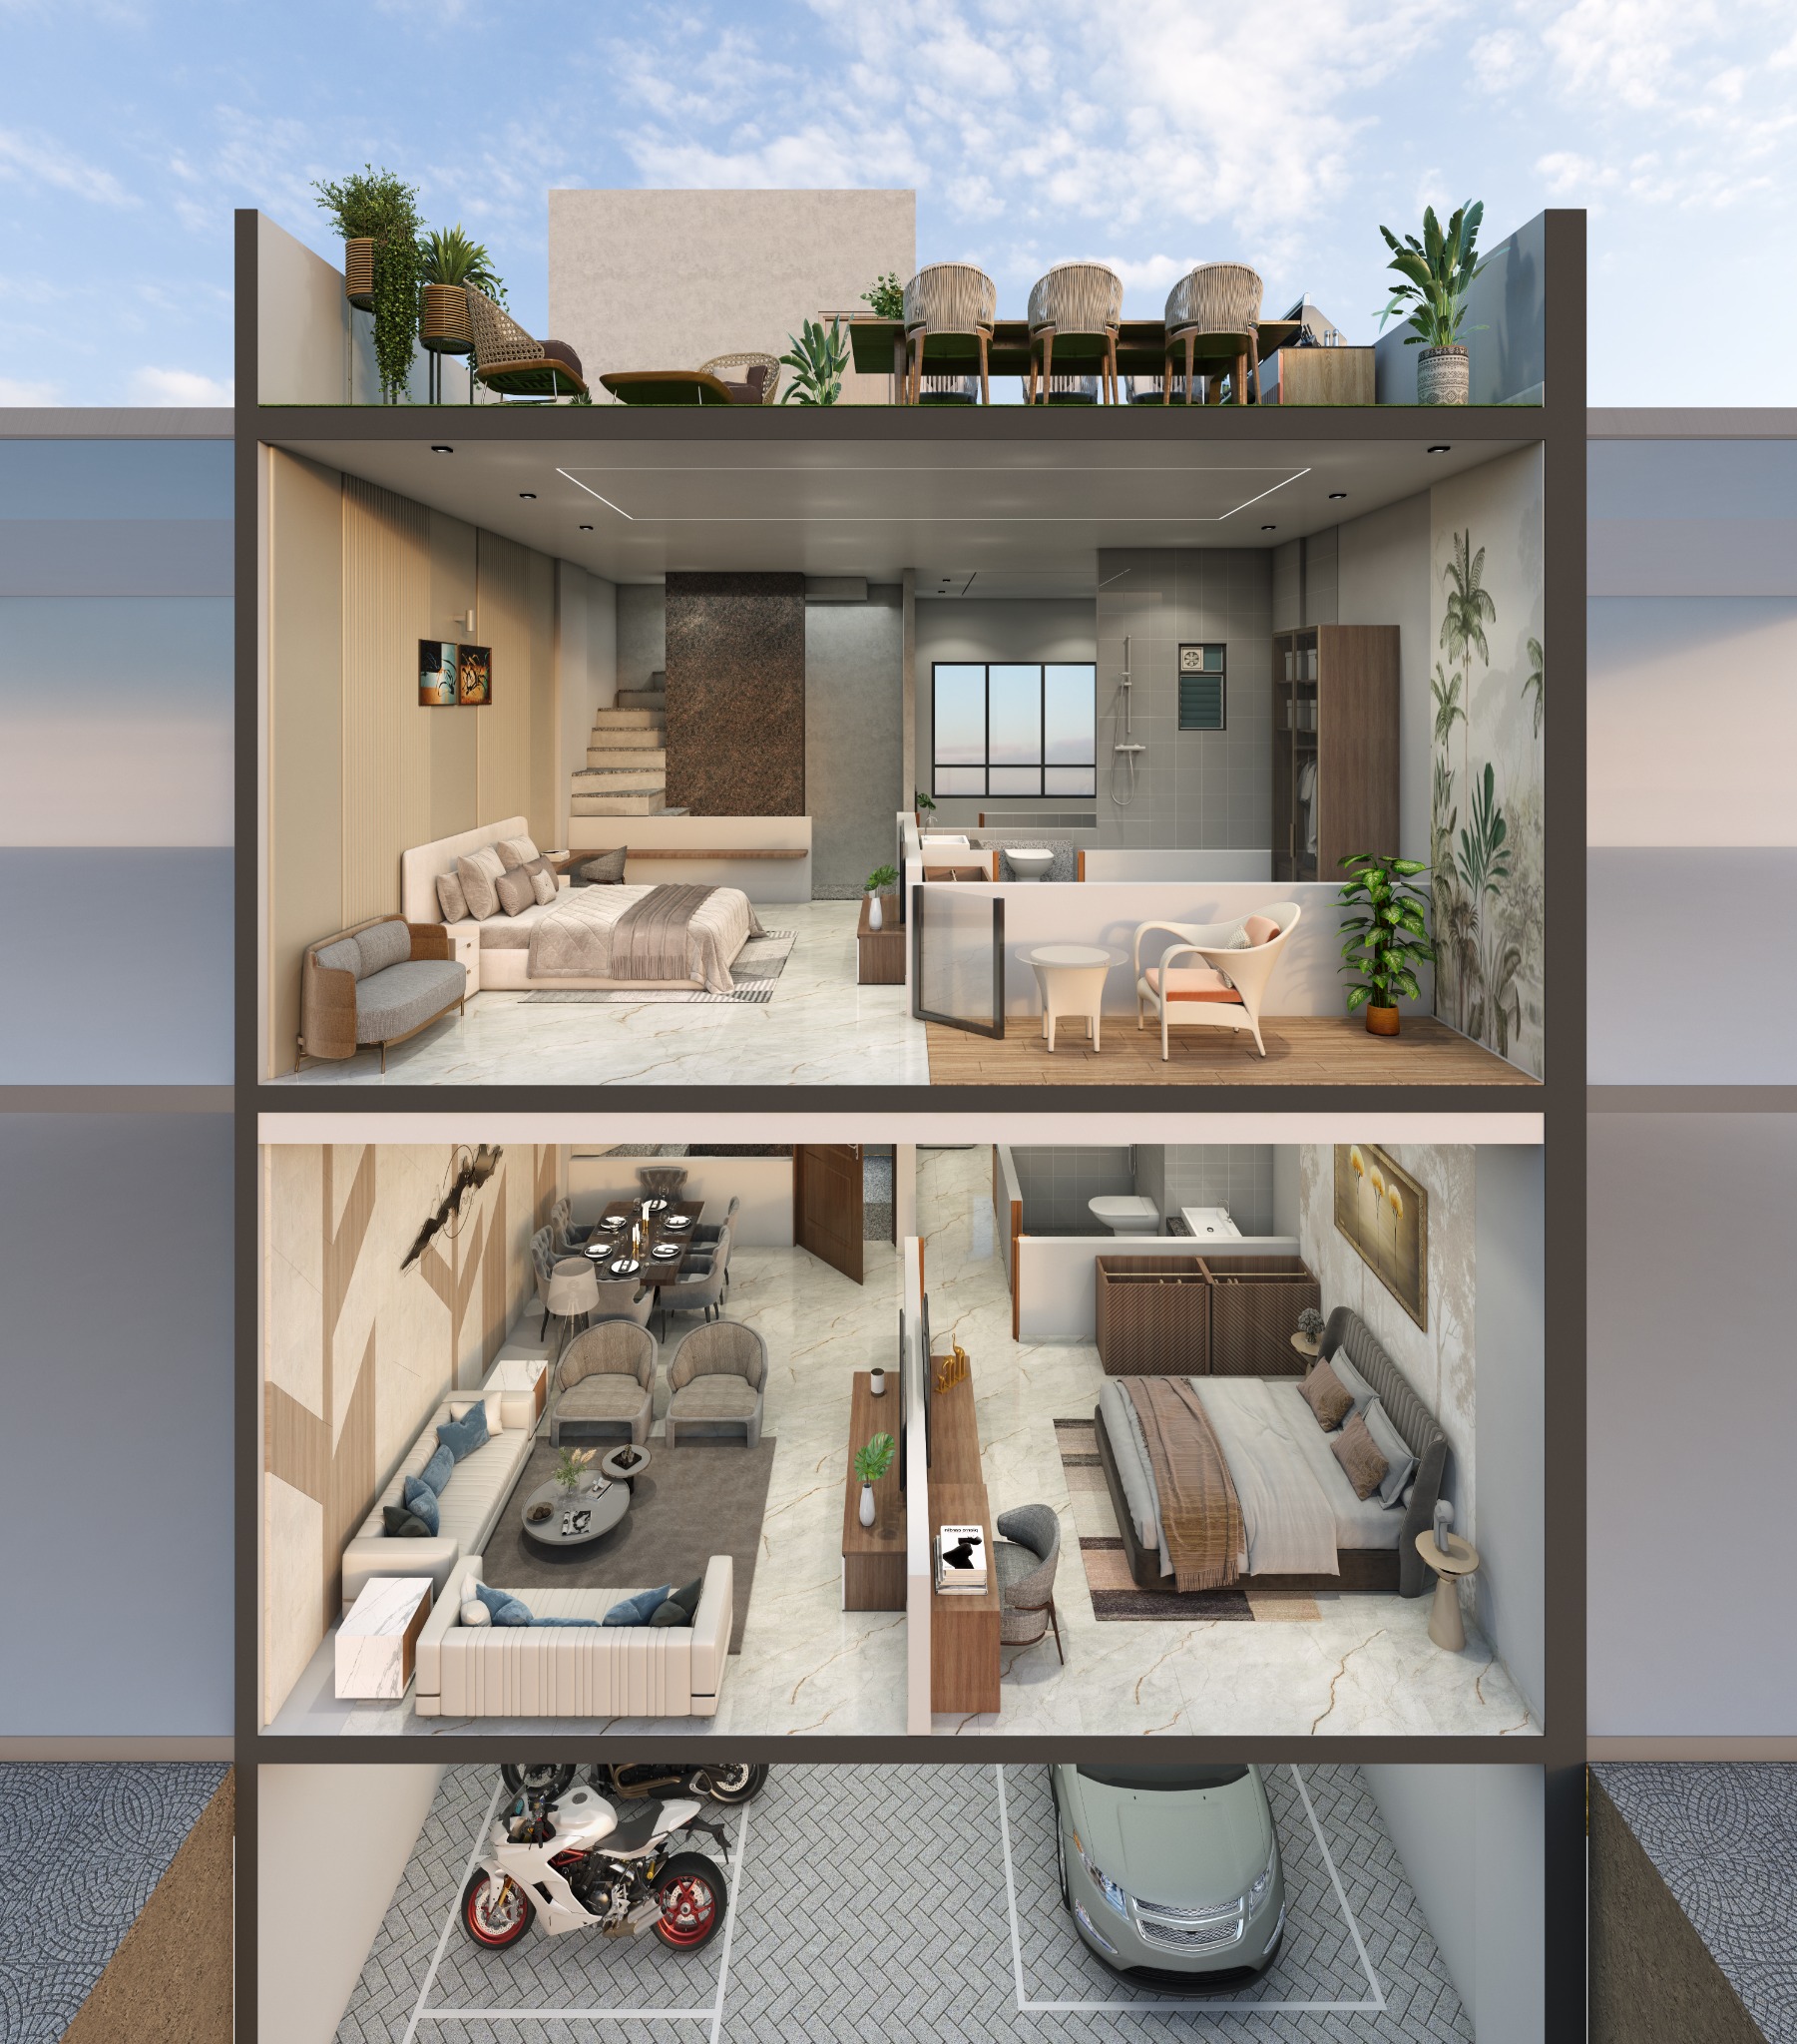
Considered family living with a private garden, personal terrace and dedicated parking.
Explore plans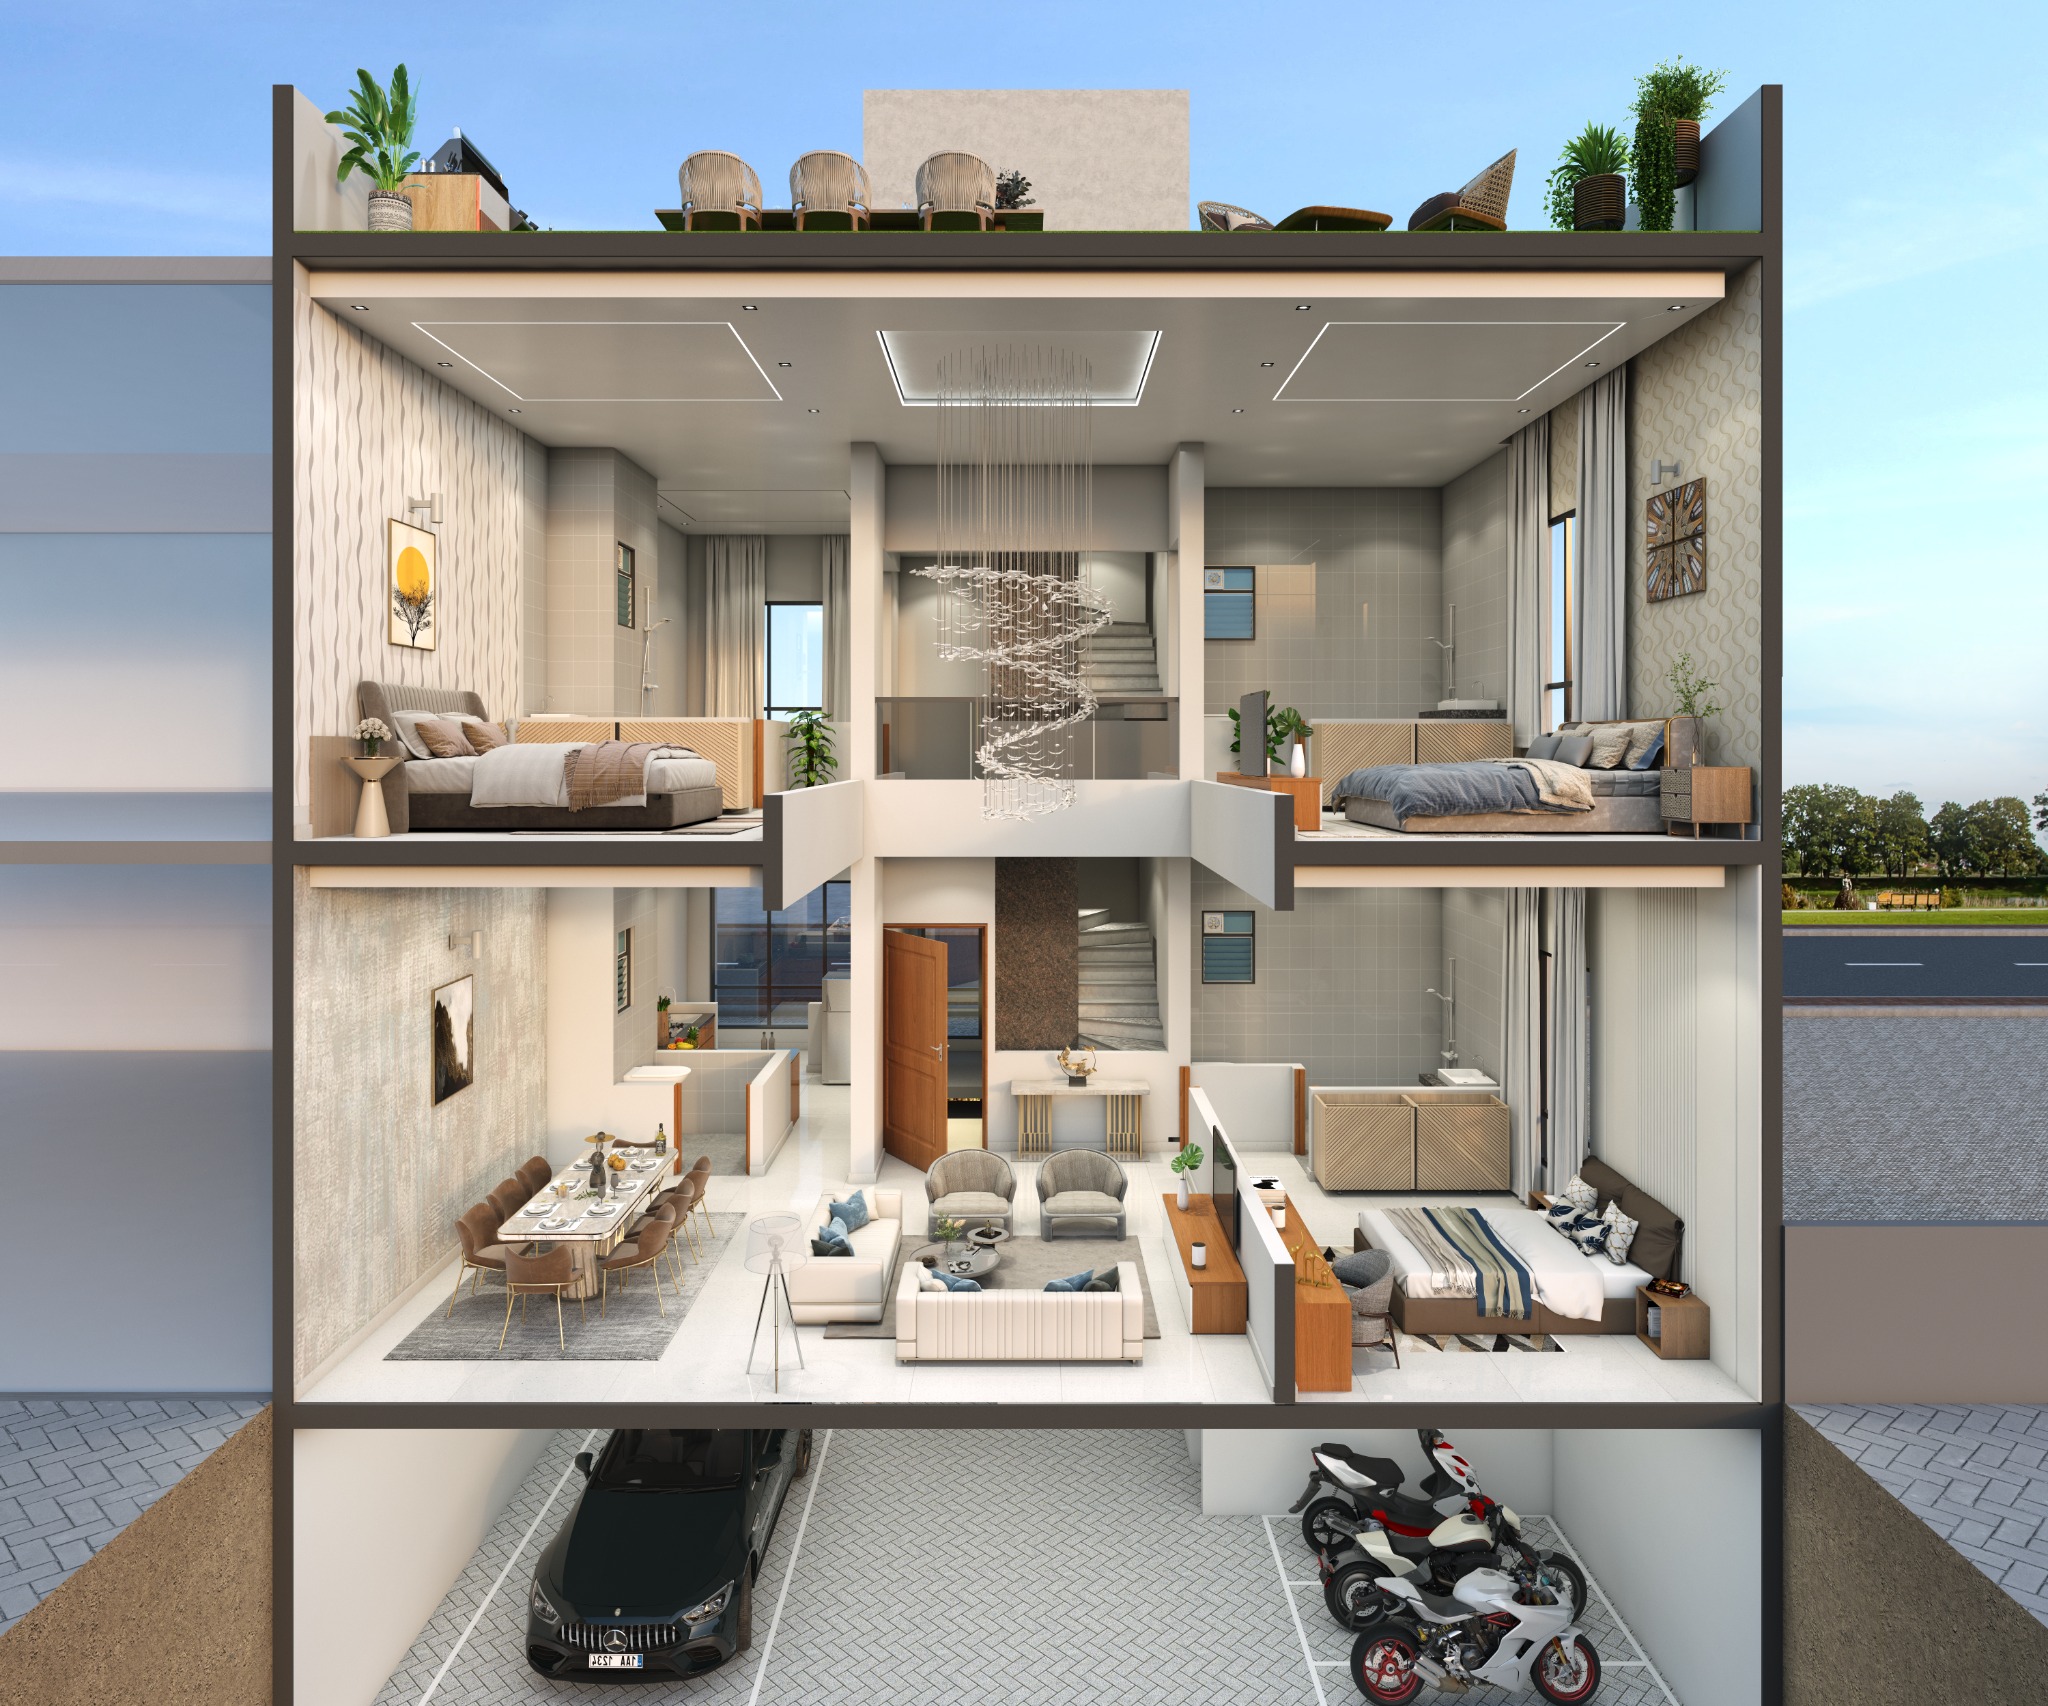
Double-height living, walk-in wardrobe planning and four private bedrooms.
Explore plansArtistic impressions. Final specifications and areas are subject to approved project documents.
Explore the floor plans
Select a 3 BHK home or the shared 4 BHK plan for Row Houses 1, 8, 17, 18 and 21, then move between each level.
Approx. 1,979 sq. ft. carpet area
Living and dining, kitchen, a bedroom and a private garden meet on the main level.

Plans are reproduced from the official project brochure. Refer to the brochure and approved documents for complete specifications.
Inside the 4 BHK sample row house
Move through the home from private parking to the social ground floor, the bedroom level and the terrace above.

Living room
02 / 04
Living, dining and kitchen spaces flow into a ground-floor bedroom and a landscaped outdoor edge—made for everyday ease and effortless hosting.
Interior and exterior images are artistic visualisations. Furniture, finishes and landscaping are indicative; final specifications are subject to approved project documents.
Showing Living room on the Ground floor, view 1 of 15.
Specifications
Materials and provisions selected for long-term comfort, everyday confidence and a distinctly premium sense of home.
Earthquake-resistant RCC frame structure with durable internal and external wall finishes.
11-ft floor-to-floor height, large-format vitrified flooring and carefully planned private spaces.
Premium platform, stainless-steel sink and tiled dado designed around everyday use.
Large-format wall tiles with premium sanitaryware and CP fittings from established brands.
Smart lock, video door phone and provisions for television, Wi-Fi and inverter connectivity.
Attached garden, personal terrace, dedicated parking and 24/7 common-area surveillance.
Specifications are indicative and subject to the agreement, sanctioned plans and approved project documents.
A fortunate location
About 2 km from Pune International Airport and effortlessly connected to Viman Nagar, Yerwada, Kharadi and the city's key IT corridors.
The complete project story
Explore the architecture, residences, amenities, specifications and neighbourhood in the latest project brochure and floor-plan booklet.

Your private preview
Share your details and the full brochure plus floor-plan booklet will be ready immediately.